







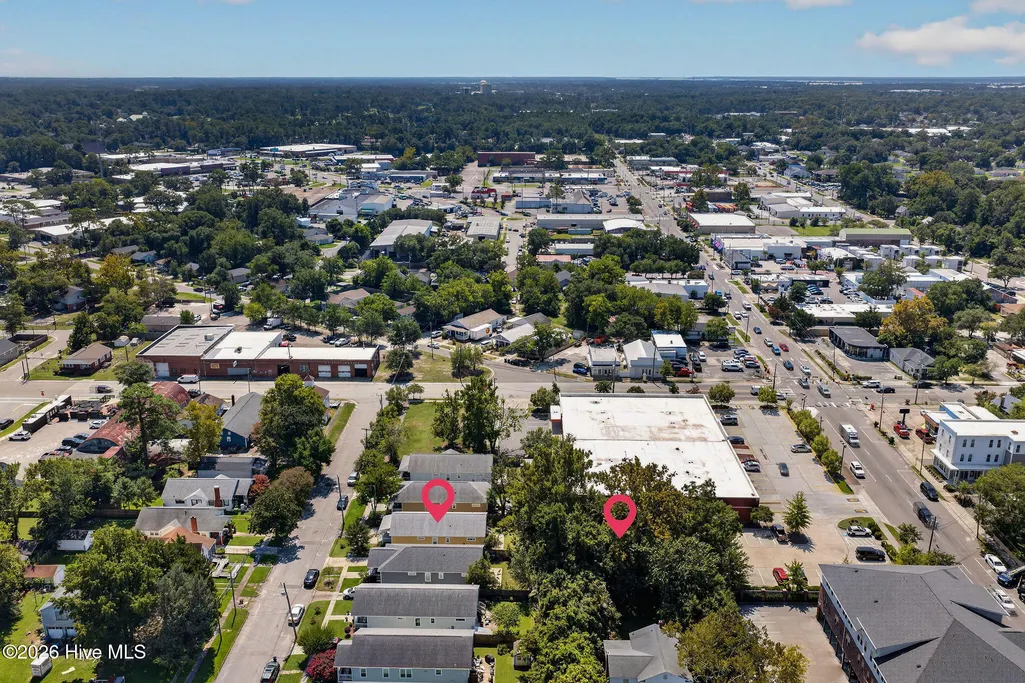
Address
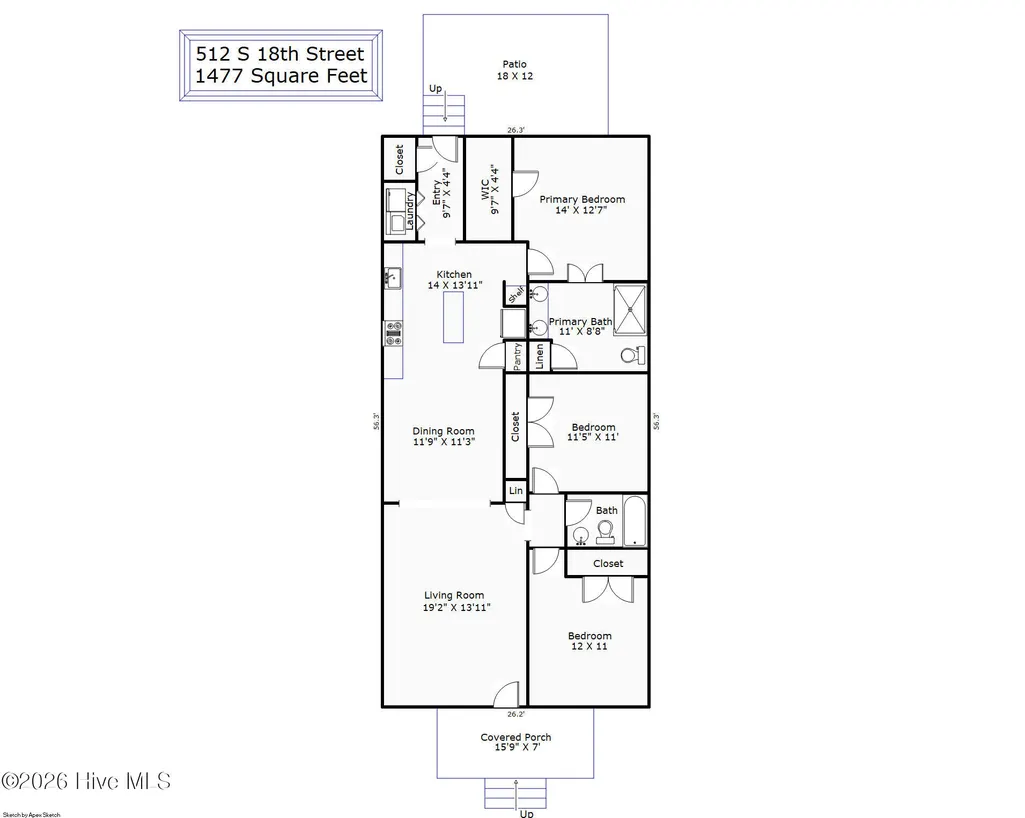
512 S 18th Street, Wilmington, NC
Price
$ 585,000
Property Attributes
- MLS#100601588
- TypeSingle Family
- Listing Status Active
- CountyNEW HANOVER
- CityWilmington
- AreaArdmore
- NeighborhoodWilmington
- Zip28403
- StyleSingle Family Residence
- Year Built2021
- Taxes$ 2972
- Price$ 585,000
- Bedrooms3
- Full Bathrooms2
- Half Bathrooms0
- Sqr Footage1477
- Lot Size0.1 Acres
Data Source:
North Carolina Regional MLS (NCRMLS)
Property Description
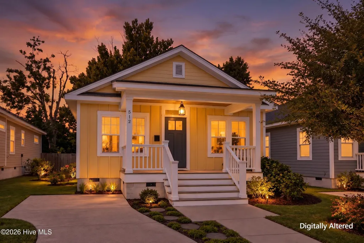
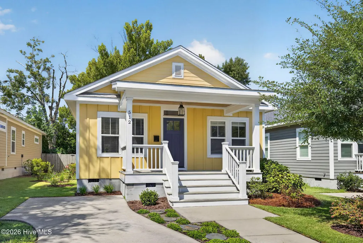
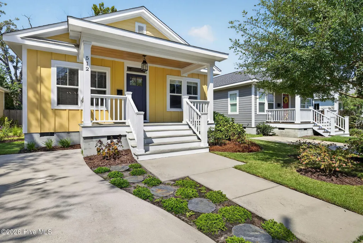
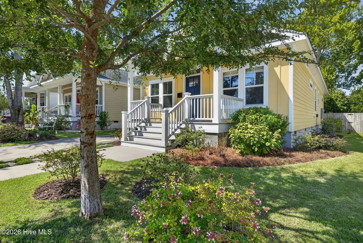
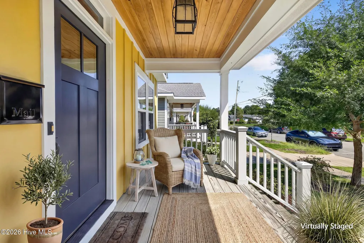
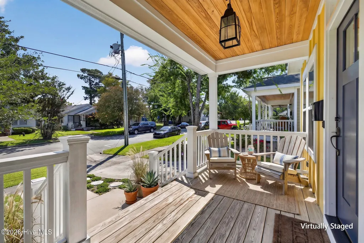
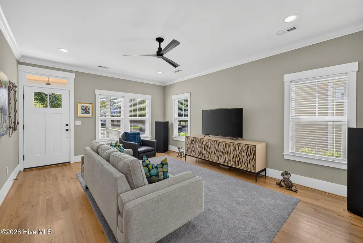
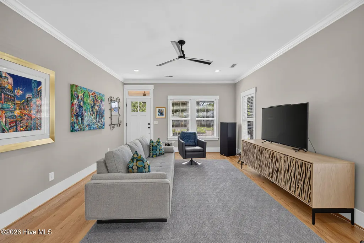
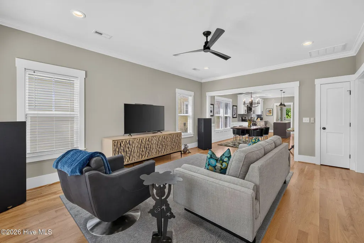
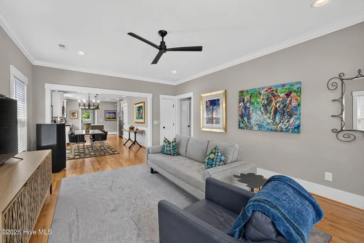
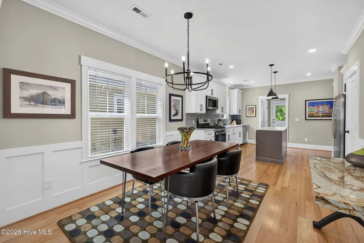
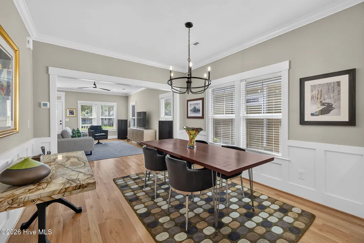
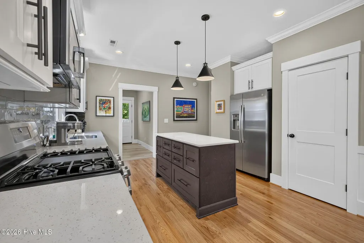
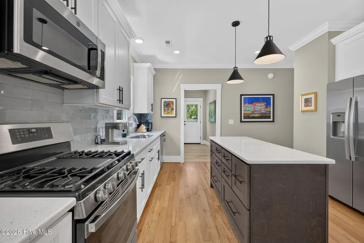
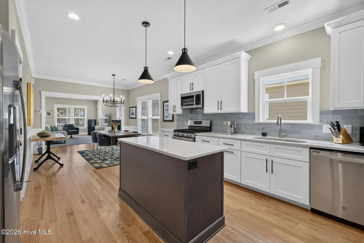
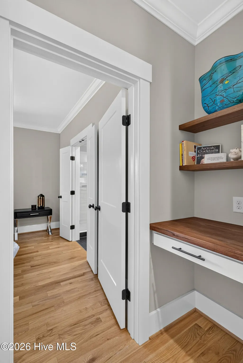
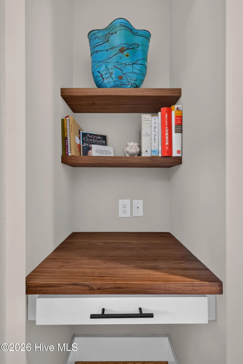
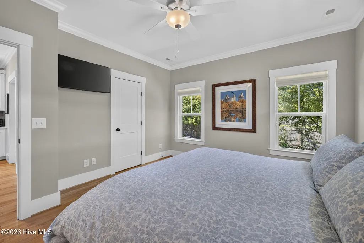
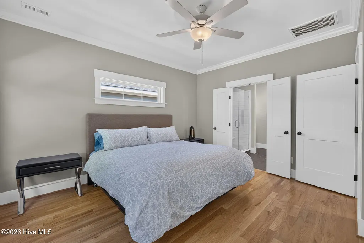
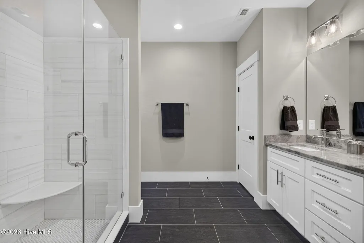
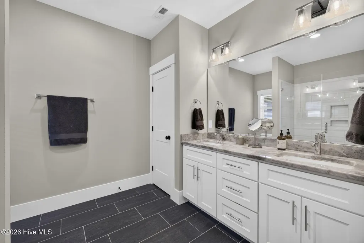
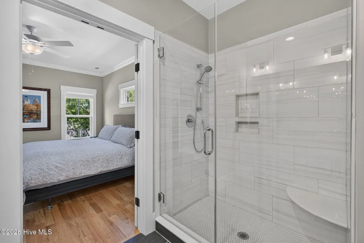
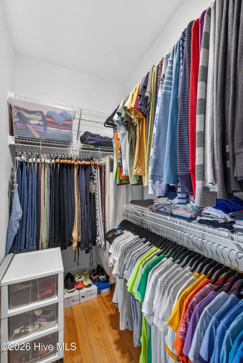
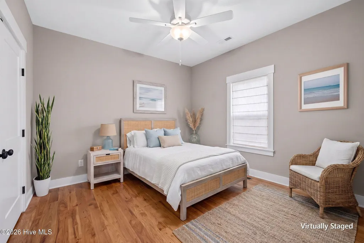
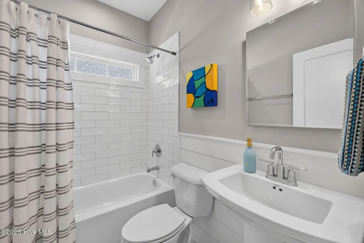
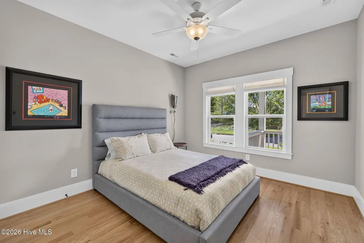
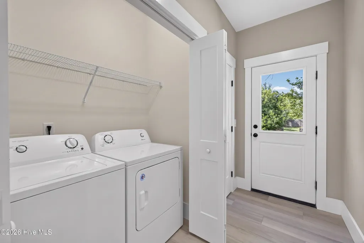
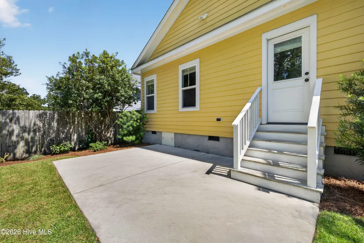
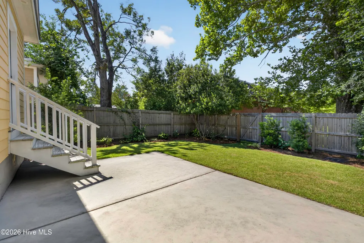
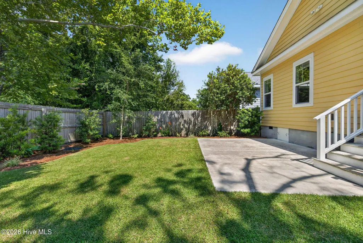
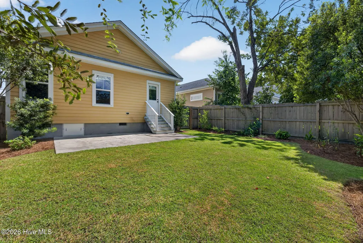
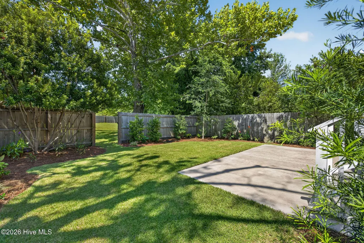
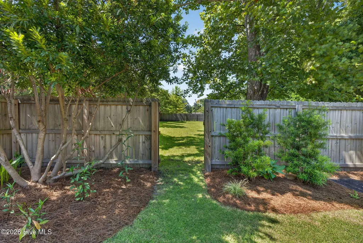
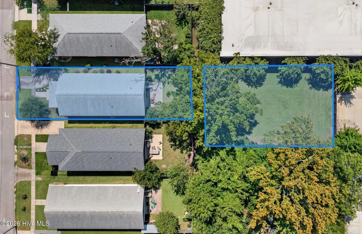
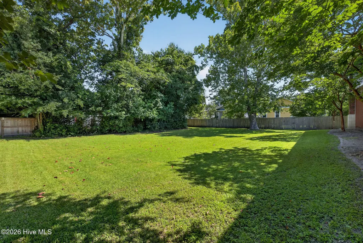
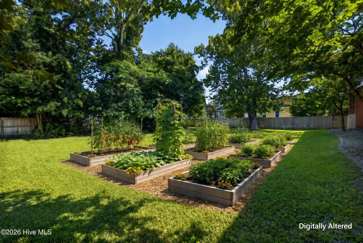
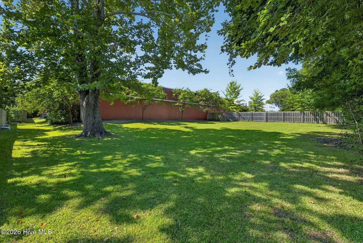
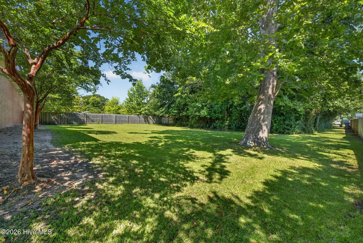
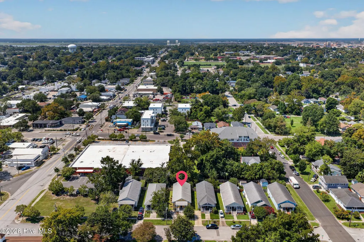
• Exceptionally Built by Ivey Custom Builders in 2021 with high-end upgrades in immaculate, like-new condition! • Sales Price includes TWO parcels - the home parcel PLUS an additional 5,000 sq foot lot, offering exceptional space and flexibility for outdoor living • Welcoming front porch with tongue and grove ceiling • Red oak hardwood floors throughout living room, dining room, kitchen and ALL bedrooms • Crown molding, 1'' x 8'' baseboards, dining room wainscoting, upgraded door trim package and shiplap in secondary bathroom • 3 BR/2 Full BA's with almost 1500 s/f • Upgraded tile flooring in both baths • Contemporary kitchen offers beautiful quartz countertops, GE appliances, spacious island with drawer storage, gas range, custom tile backsplash, LED under cabinet lighting and pantry • Primary suite features bathroom granite countertops, oversized tiled shower w/ tiled niches, frameless glass shower door, linen closet and walk-in closet • Tankless Rinnai gas water heater • 9-foot ceilings throughout • Built-in walnut desk and shelving in alcove • Mudroom with washer and dryer include • Beautifully landscaped on all sides with fenced backyard and crawlspace construction • Off-street parking pad • Highly-coveted Wilmington central location: nearby to the innovative Soda Pop and Cargo Districts, vibrant destinations for dining, breweries, entertainment & local businesses • Hoggard High School District • Additional Lot offers rare outdoor living, including space to grow your own fruits and vegetables, entertain friends and family, and room for kids and pets to play! • Unparalleled combination of craftsmanship, peace of mind that comes with newer construction, sought-after location, Wilmington central lifestyle AND additional rare parcel of land! This opportunity won't come around again so schedule an appointment soon! Some photos have been virtually staged.
| Elementary School | Middle School | High School |
|---|---|---|
| Snipes Elementary School | Williston Middle School | Hoggard High School |
| Price History | |
|---|---|
| 9/4/2026 | Listed $585,000 |
General Features
| Living Area | 1477.0 |
|---|---|
| Heating | Heat Pump,Natural Gas |
| Cooling | Central Air |
| Utilities | Natural Gas Connected,Sewer Connected,Water Connected |
| Possession | Close Of Escrow,At Closing |
| Roof | Shingle |
| Appliances | Built-In Microwave,Washer,Refrigerator,Dryer,Dishwasher,Gas Range |
| Zoning | R-5 |
| Patio/Porch Features | Patio,Porch |
| Construction Materials | Fiber Cement,Wood Frame |
| Year Built | 2021 |
| View | See Remarks |
| Levels | One |
| Property Subtype | Single Family Residence |
| Tax Year | 2025 |
| Taxes | 2972.52 |
| Parcel Number | R05407-028-016-000 |
| County | New Hanover |
| Operating Expense | 0.0 |
| New Construction | No |
| Property Type | Residential |
| In City Limits? (Y/N) | Yes |
| HOA | No |
| Attached Garage | No |
| Subdivision Name | Ardmore |
| Garage Y/N | No |
| Total Rooms | 6 |
| Full Baths | 2 |
| Status | Active |
| Directions | Traveling on Market Street towards downtown,take a left on S. 16th Street,then a left on Church Street,and a right on 18th Street. |
| High School | Hoggard |
| City | Wilmington |
| High School District | New Hanover |
| Lot Size Units | Acres |
| Lot Size Square Feet | 4356.0 |
| Carport Spaces | 0.0 |
| Carport Y/N | No |
| Elementary School | Snipes |
| Property Attached Y/N | No |
| Land Lease Y/N | No |
| Home Warranty Y/N | No |
| Middle/Junior High School | Williston |
| Lease Considered Y/N | No |
| Structure Type | Wood Frame,Stick Built |
| Living Area Units | Square Feet |
| Standard Status | Active |
| Tax Assessed Value | 505100 |
| Legal Description | Lot 10 Blk 501-D Westbrook Gaardens Rev Child of Split Fron R0547-028-010-000 |
| IslandOrMainland | Mainland |
Interior Features
| Interior Amenities | Walk-in Closet(s),High Ceilings,Mud Room,Solid Surface,Kitchen Island,Ceiling Fan(s),Pantry,Walk-in Shower,Blinds/Shades,Walk-In Closet(s) |
|---|---|
| Basement | None |
| Flooring | Tile,Wood |
| Furnished Y/N | Unfurnished |
| Water Heater | Natural Gas |
| Master Bed Level | Primary Living Area |
| Total Stories | 1 |
| Basement (Y/N) | No |
| Air Conditioning Y/N | Yes |
| Heating Y/N | Yes |
| Fireplace Y/N | No |
| Total Bedrooms | 3 |
| Entry Level | 1 |
| Room Type | Living Room,Dining Room,Dining Area,Bedroom 1,Bedroom 2,Bedroom 3 |
| Total Baths | 2 |
| Living Area Range | 1400 - 1599 |
| SmokingYN | No |
Exterior Features
| Exterior Finish | Fiber Cement |
|---|---|
| Fencing | Back Yard,Wood |
| Parking Features | Off Street |
| Water Source | Public |
| Total Parking | 0.0 |
| Lot Size Area | 0.1 |
| Foundation Details | Crawl Space |
| Spa | No |
| Building Area Total | 1477.0 |
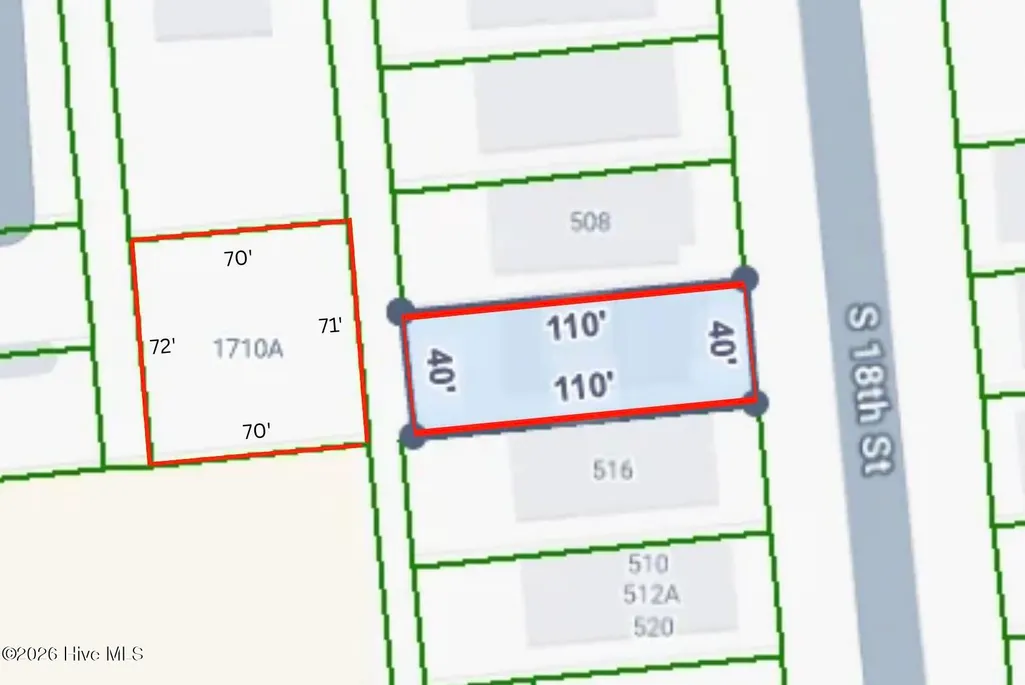
| Lot Dimensions | 40x110x40x110 |
| Lot Size Acres | 0.1 |
| Frontage Type | See Remarks |
| Waterfront Y/N | No |
| Road Frontage Type | City Street,State Road |
| Crops Included Y/N | No |
| Horse Y/N | No |
Amenities
- Foreclosure
- Views
- Short Sale
- New Construction
- Adult 55+
- Lease To Own
- No HOA Fees
- Furnished
- Primary On Main
- Air Conditioning
- Seller Finance
- Green
- Fixer Upper
- Horse
- Golf
- Fireplace
- Deck
- Garage
- Basement
- Pool
Property vs Single Family Average in 28403
Price
Taxes
Year Built
Visits
 The data relating to real estate on this web site comes in part from the Internet Data Exchange program of Hive MLS LLC, and is updated as of September 22, 2026 6:06 PM UTC All information is deemed reliable but not guaranteed and should be independently verified. All properties are subject to prior sale, change, or withdrawal. Neither listing broker(s) nor PROACTIVE Real Estate shall be responsible for any typographical errors, misinformation, or misprints, and shall be held totally harmless from
