
Address
128 Stones Throw Lane, Wilmington, NC
Price
$ 1,849,000
Property Attributes
- MLS#100581281
- TypeSingle Family
- Listing Status Active
- CountyNEW HANOVER
- CityWilmington
- AreaOyster Point
- NeighborhoodWilmington
- Zip28411
- StyleSingle Family Residence
- Year Built2026
- Price$ 1,849,000
- Bedrooms5
- Full Bathrooms3
- Half Bathrooms1
- Sqr Footage4622
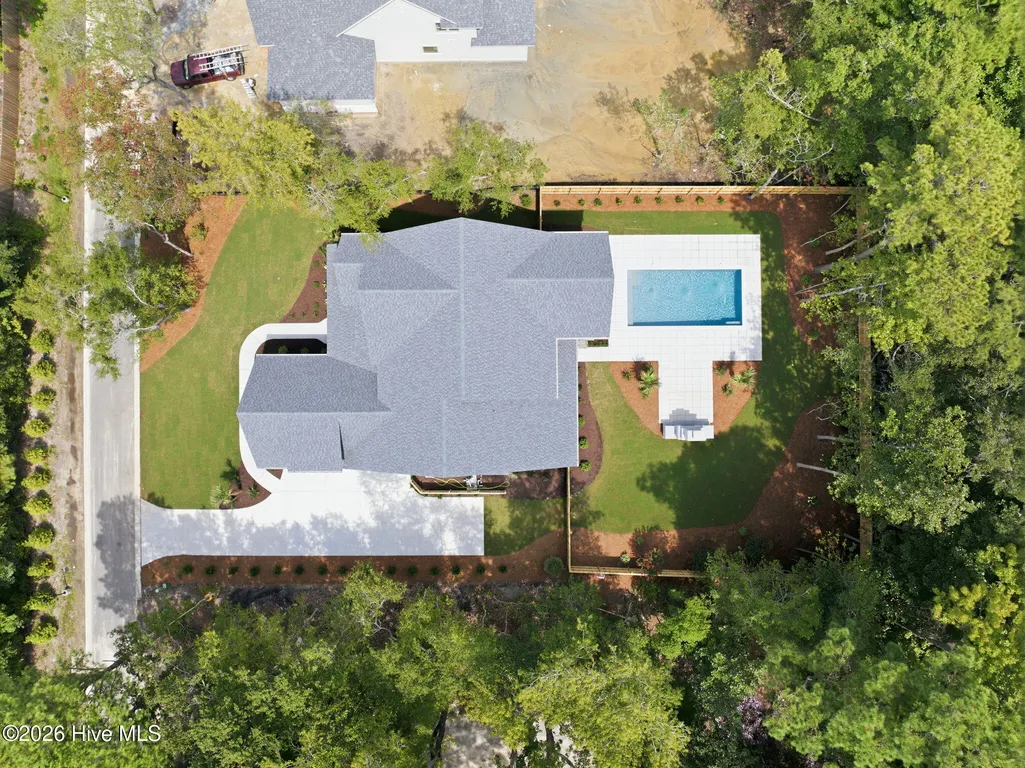
- Lot Size0.46 Acres
Data Source:
North Carolina Regional MLS (NCRMLS)
Property Description
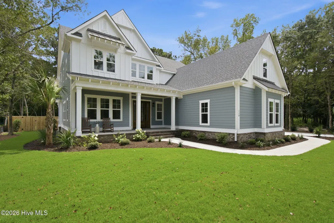
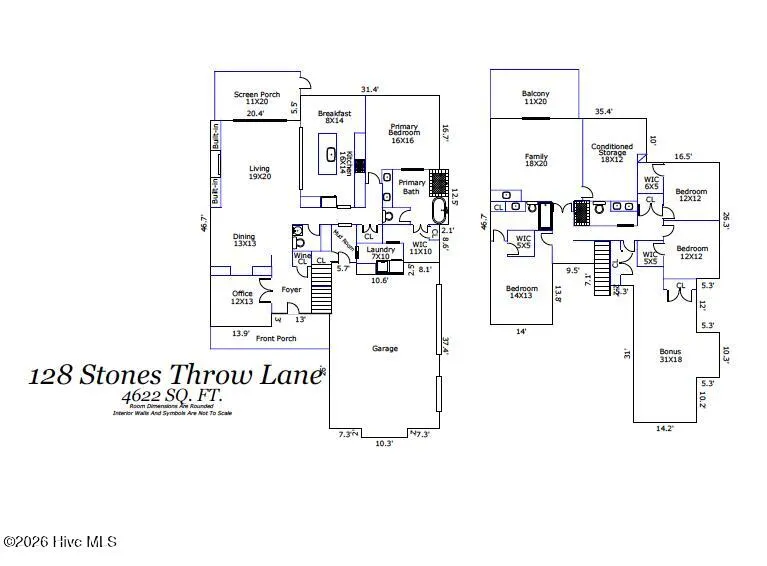
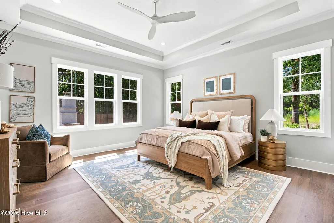
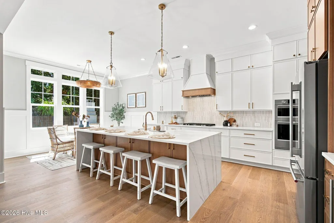
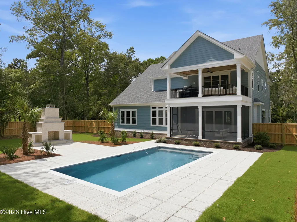
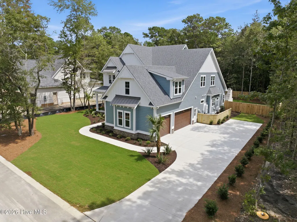
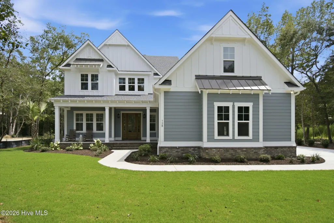
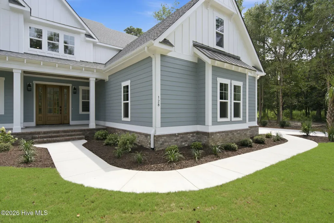
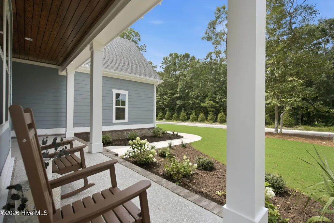
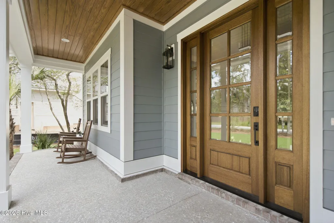
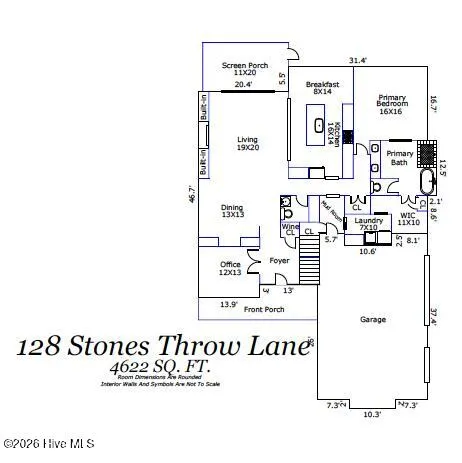
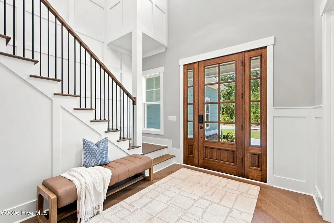
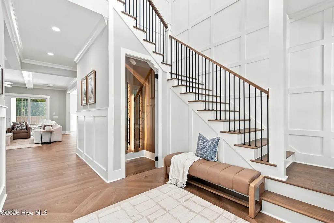
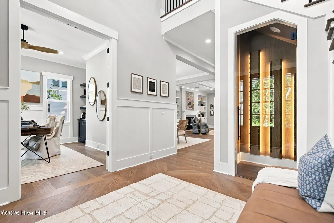
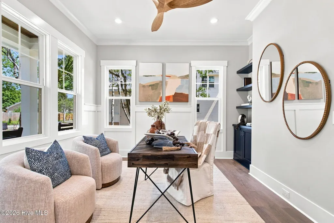
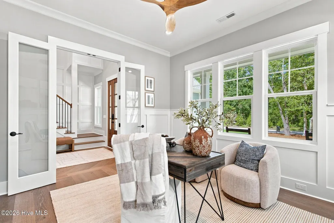
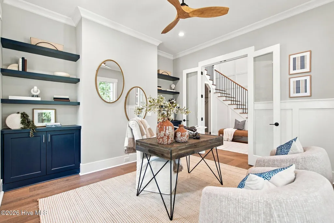
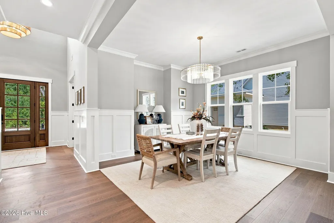
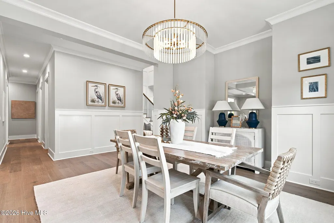
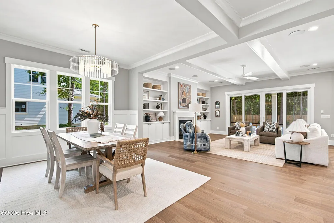
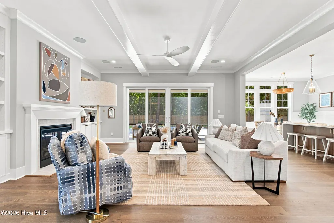
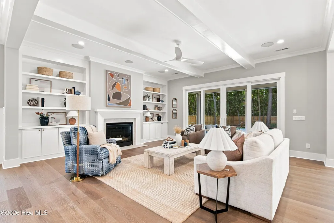
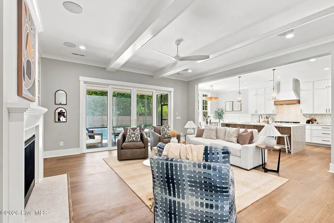
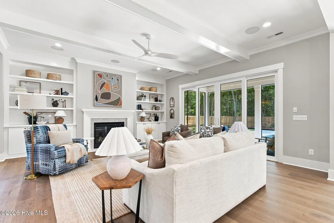
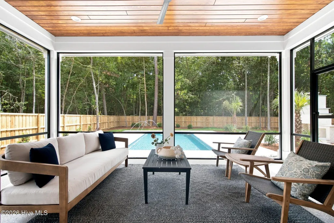
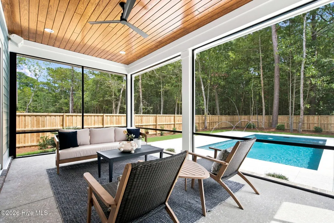
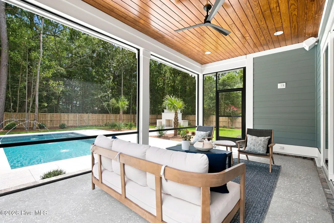
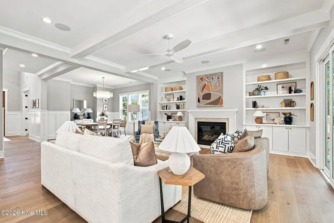
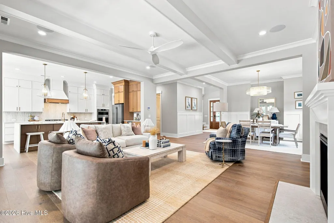
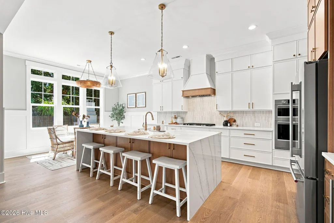
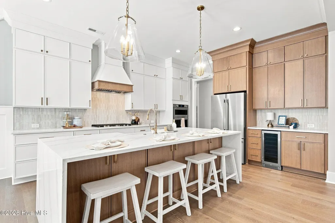
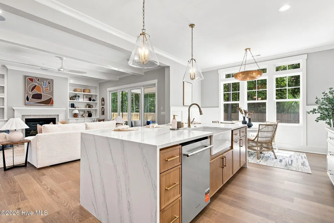
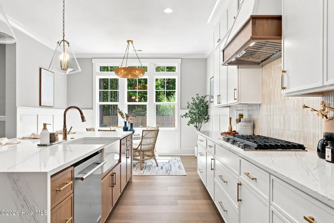
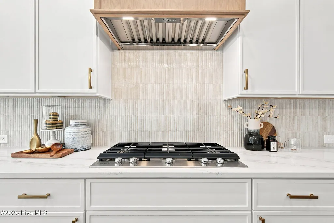
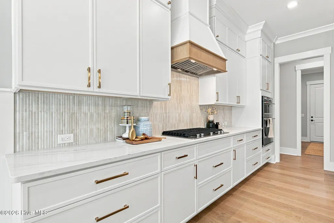
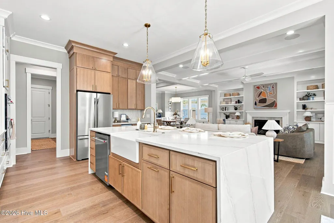
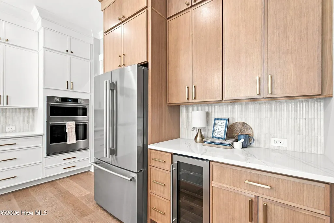
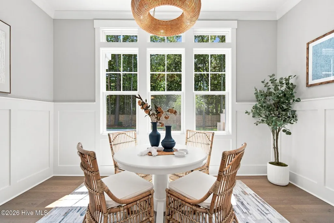
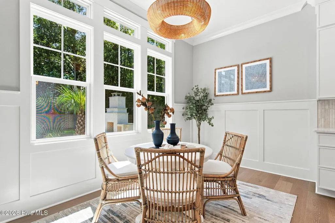
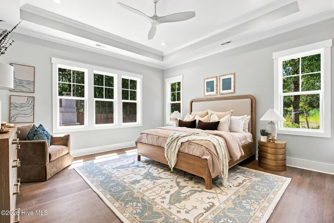
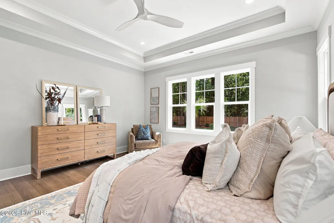
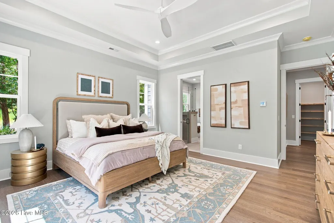
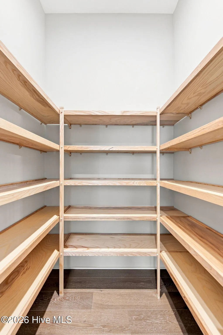
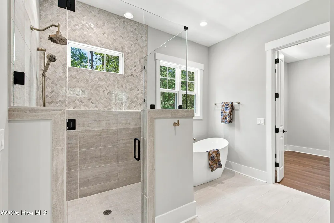
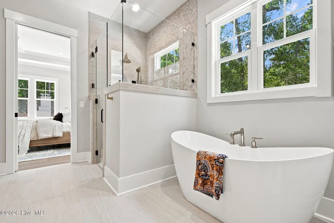
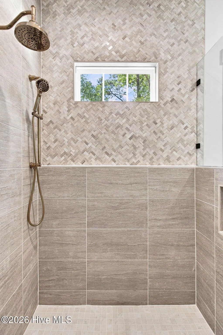
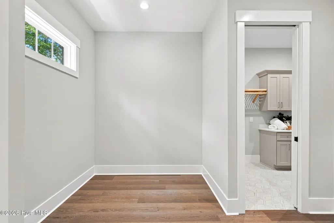
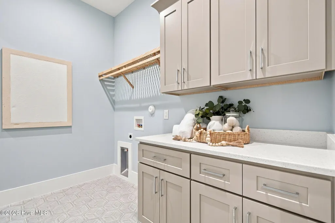
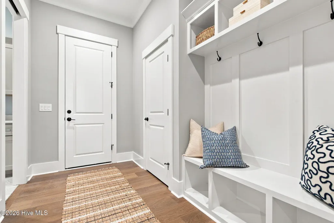
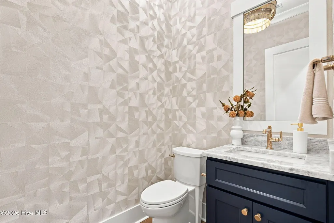
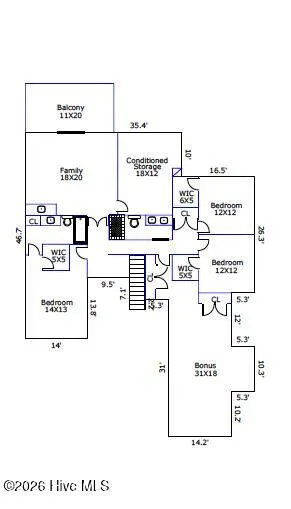
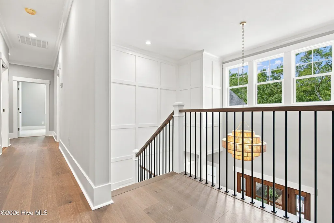
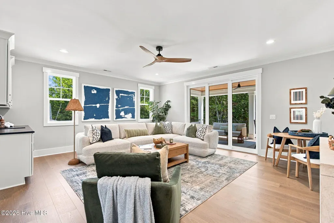
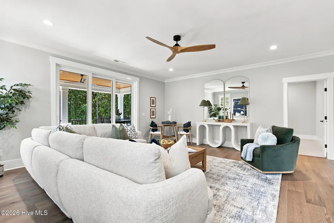
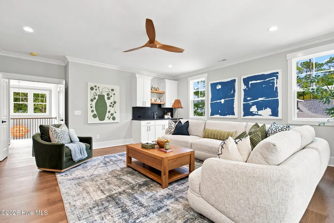
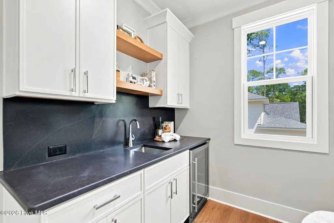
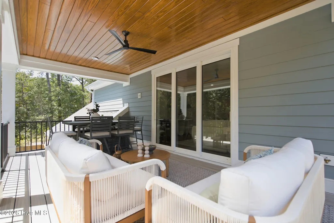
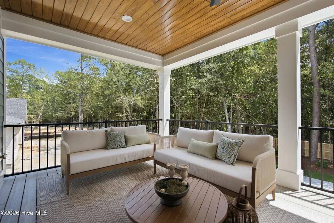
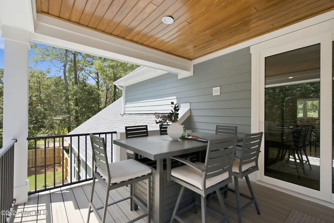
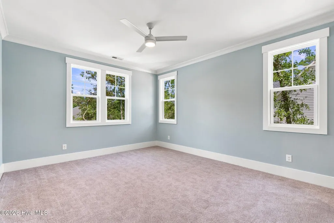
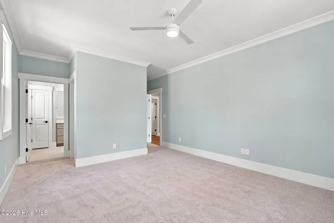
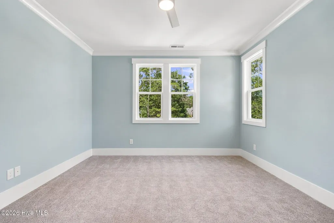
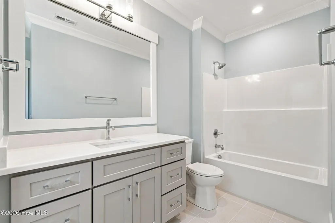
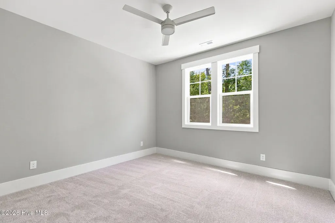
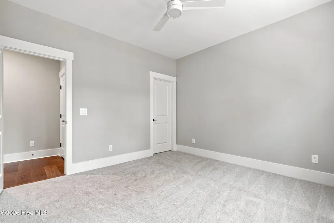
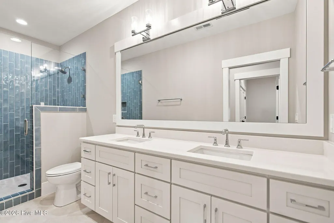
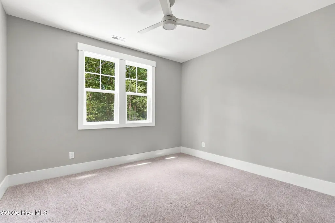
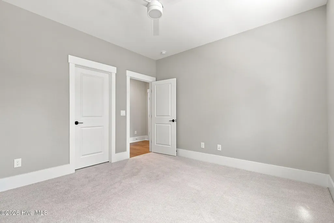
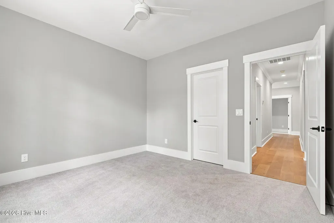
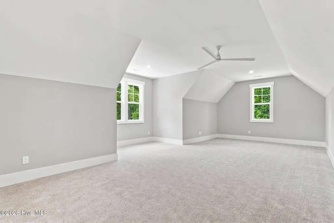
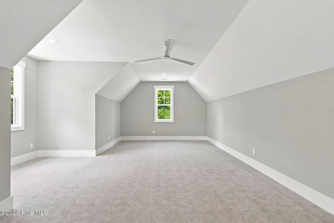
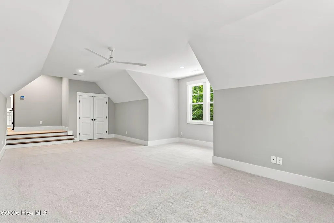
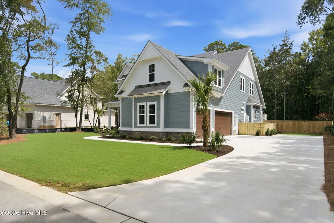
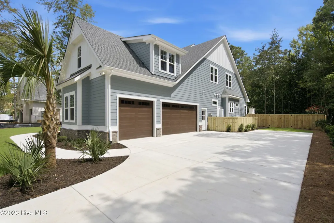
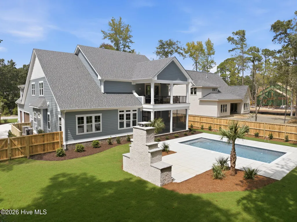
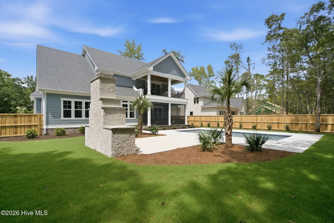
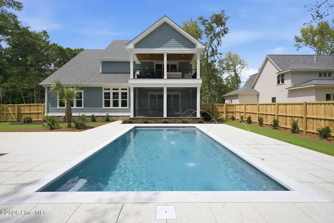
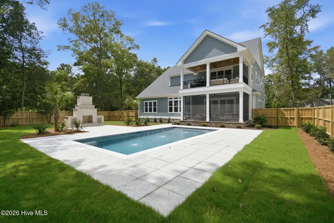
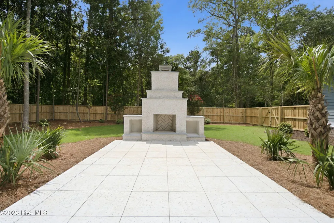
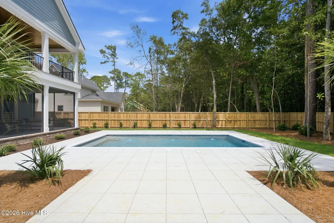
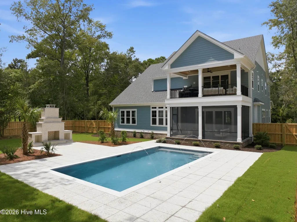
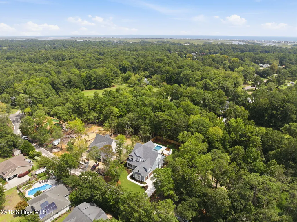
Built by local luxury builder Coleman Fine Homes, this exceptional new construction home offers 4,622 sq ft with 5 bedrooms, 3.5 baths, multiple flex rooms, and a private pool on 0.46 acres in The Oaks at Oyster Point. A covered front porch with a tongue-and-groove ceiling welcomes you into a stunning two-story foyer accented with wainscoting, while French doors lead to a private office with built-ins just off the entry. Hardwood flooring flows throughout, leading into a formal dining area and expansive great room with wood beams, built-ins, and a gas fireplace. Oversized sliding doors open to a screened porch, extending the living space outdoors. The kitchen showcases 42'' cabinets with stacked uppers, a waterfall-edge island with hidden charging ports, quartz countertops, premium stainless steel appliances, gas cooktop with custom hood, French door refrigerator, beverage cooler, fully tiled backsplash, and large walk-in pantry. Adjacent to the kitchen, a glass door opens to a striking wine closet for 50+ bottles. The stunning first-floor primary suite offers a tray ceiling, en suite bath with dual vanities, a freestanding soaking tub, fully tiled walk-in shower, and a custom walk-in closet connected directly to the spacious laundry room. Upstairs, the second living room features a wet bar with a beverage fridge, opening to a covered porch, while an adjoining media room provides flexible space for recreation, fitness, or movie nights. One bedroom features a private en suite bath and walk-in closet, while two additional bedrooms offer walk-in closets. A sizable 5th bedroom or bonus room and a hall bath with dual vanities complete this floor. Additional features include an oversized 3-car garage and adjacent drop-zone, fiber cement siding, whole-house gutters, and professional landscaping. Located on a private street with low HOA dues, The Oaks at Oyster Point is just minutes from Figure Eight Island, Porters Neck Country Club, marinas, beaches, dining, and shopping.
| Elementary School | Middle School | High School |
|---|---|---|
| Porters Neck Elementary School | Holly Shelter Middle School | Laney High School |
| Price History | |
|---|---|
| 6/12/2026 | Listed $1,899,999 |
| 8/27/2026 | 3$1,849,000 |
General Features
| Living Area | 4622.0 |
|---|---|
| Heating | Heat Pump,Electric,Forced Air |
| Cooling | Central Air,Ceiling Fan(s),Heat Pump |
| Utilities | Sewer Connected,Water Connected |
| Possession | Close Of Escrow,At Closing |
| Roof | Architectural Shingle |
| Appliances | Vented Exhaust Fan,Mini Refrigerator,Gas Cooktop,Built-In Microwave,Built-In Electric Oven,Refrigerator,Dishwasher,Tankless Water Heater,Cooktop |
| Zoning | R-20 |
| HOA Fee | 1400.0 |
| Garage Spaces | 3.0 |
| Patio/Porch Features | Covered,Balcony,Front Porch,Rear Porch |
| Pool Features | In Ground |
| Security Features | Smoke Detector(s) |
| Construction Materials | Brick Veneer,Fiber Cement,Wood Frame |
| Year Built | 2026 |
| View | See Remarks |
| Levels | Two |
| Property Subtype | Single Family Residence |
| Parcel Number | R03714-005-005-000 |
| HomeWarrantyAmount | 0.0 |
| Waterfront Features | None |
| Accessibility | None |
| Assoc Fee Paid Per | Annually |
| County | New Hanover |
| Operating Expense | 0.0 |
| New Construction | Yes |
| Property Type | Residential |
| In City Limits? (Y/N) | No |
| Association Amenities | Maintenance Common Areas,Maintenance Roads,Management,Street Lights |
| HOA | Yes |
| Attached Garage | Yes |
| Subdivision Name | Oyster Point |
| Garage Y/N | Yes |
| Total Rooms | 13 |
| Full Baths | 3 |
| Status | Active |
| Directions | North on Market Street,Right on Porter's Neck Road,at the Round About take the first exit,take Porters Neck Road to Stones Throw Lane,turn right onto Stones Throw Lane into The Oaks at Oyster Point. |
| High School | Laney |
| City | Wilmington |
| Association Name | Oaks at Oyster Point |
| High School District | New Hanover |
| Lot Size Units | Acres |
| Lot Size Square Feet | 20038.0 |
| Carport Spaces | 0.0 |
| Carport Y/N | No |
| Green Building Verification Type | None |
| Elementary School | Porters Neck |
| Property Attached Y/N | Yes |
| Land Lease Y/N | No |
| Home Warranty Y/N | Yes |
| Middle/Junior High School | Holly Shelter |
| Property Condition | Under Construction |
| Lease Considered Y/N | No |
| Virtual Tour | https://listings.lighthousevisuals.com/videos/01a03dfe-75a4-71b5-84fc-edd0066df5ea |
| Structure Type | Wood Frame,Stick Built |
| Living Area Units | Square Feet |
| Standard Status | Active |
| Legal Description | LOT 49R SEC 4 OYSTER POINT REV |
| IslandOrMainland | Mainland |
Interior Features
| Interior Amenities | Master Downstairs,Walk-in Closet(s),High Ceilings,Entrance Foyer,Mud Room,Kitchen Island,Ceiling Fan(s),Pantry,Walk-in Shower,Wet Bar,Built-in Features,Eat-in Kitchen,Gas Log,Walk-In Closet(s) |
|---|---|
| Basement | None |
| Flooring | Carpet,Tile,Wood |
| Furnished Y/N | Unfurnished |
| Water Heater | Propane,Tankless |
| Total Fireplaces | 1 |
| Fireplace Features | Gas Log |
| Master Bed Level | Primary Living Area |
| Total Stories | 2 |
| Basement (Y/N) | No |
| Air Conditioning Y/N | Yes |
| Heating Y/N | Yes |
| Fireplace Y/N | Yes |
| Half Baths | 1 |
| Laundry Features | Dryer Hookup,Washer Hookup,Laundry Room |
| Total Bedrooms | 5 |
| Attic Features | Access Only |
| Entry Level | 1 |
| Room Type | Master Bedroom,Great Room,Dining Area,Breakfast Nook,Dining Room,Laundry,Office,Bedroom 2,Bedroom 3,Bedroom 4,Other,Bedroom 5 |
| Unit Type | 4 Bedroom Or More |
| Total Baths | 4 |
| Living Area Range | 4500 - 4999 |
| SmokingYN | No |
Exterior Features
| Exterior Amenities | Cluster Mailboxes |
|---|---|
| Exterior Finish | Brick Veneer,Fiber Cement |
| Fencing | None |
| Parking Features | Garage Faces Side,Concrete,On Site,Garage |
| Water Source | Public |
| Total Parking | 6.0 |
| Lot Size Area | 0.46 |
| Foundation Details | Slab |
| Spa | No |
| Building Area Total | 4622.0 |
| Lot Dimensions | irregular |
| Lot Size Acres | 0.46 |
| Road Surface Type | Paved |
| Frontage Type | See Remarks |
| Waterfront Y/N | No |
| Road Frontage Type | Private Road,Maintained,Paved |
| Crops Included Y/N | No |
| Horse Y/N | No |
Amenities
- Foreclosure
- Views
- Short Sale
- New Construction
- Adult 55+
- Lease To Own
- No HOA Fees
- Furnished
- Primary On Main
- Air Conditioning
- Seller Finance
- Green
- Fixer Upper
- Horse
- Golf
- Fireplace
- Deck
- Garage
- Basement
- Pool
Property vs Single Family Average in 28411
Price
Year Built
Visits
 The data relating to real estate on this web site comes in part from the Internet Data Exchange program of Hive MLS LLC, and is updated as of September 21, 2026 5:37 PM UTC All information is deemed reliable but not guaranteed and should be independently verified. All properties are subject to prior sale, change, or withdrawal. Neither listing broker(s) nor PROACTIVE Real Estate shall be responsible for any typographical errors, misinformation, or misprints, and shall be held totally harmless from
